


About The Property
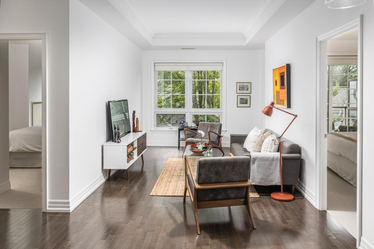
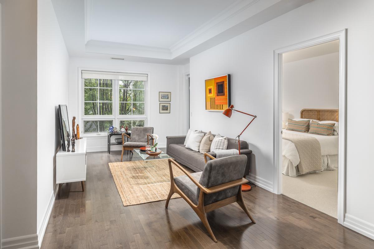
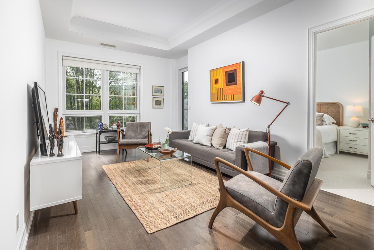
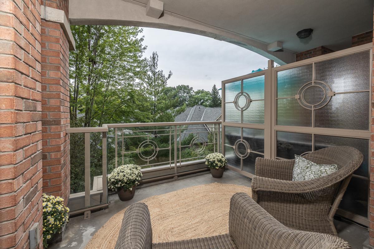
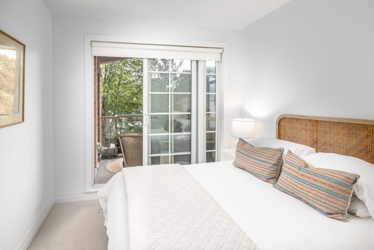
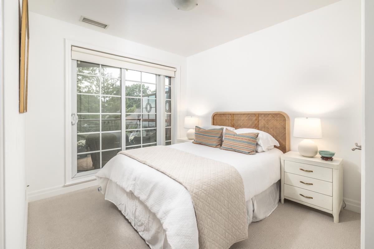
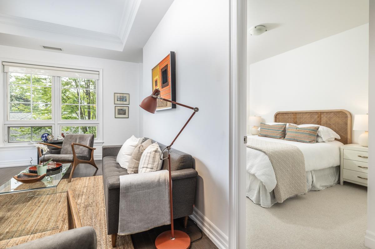
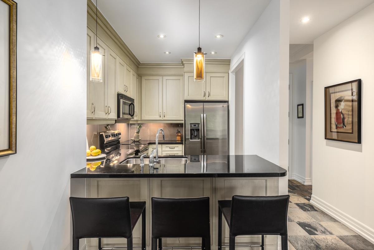
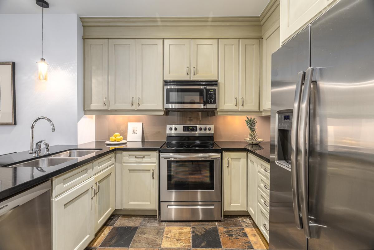
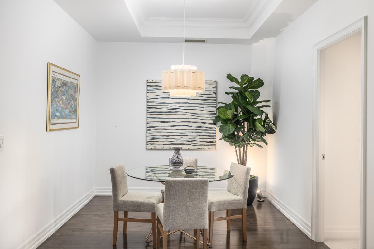
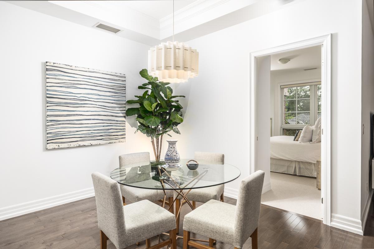
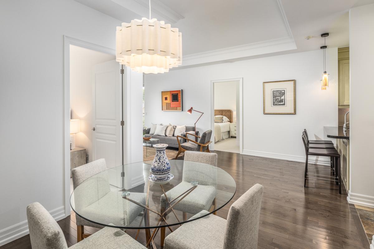
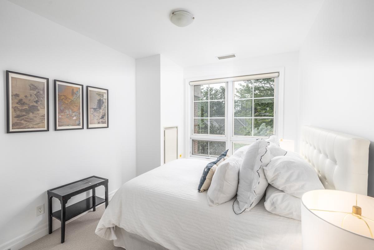
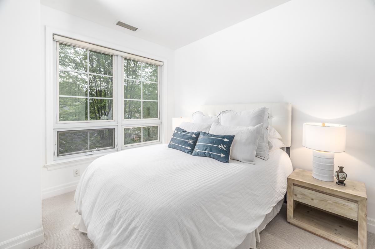
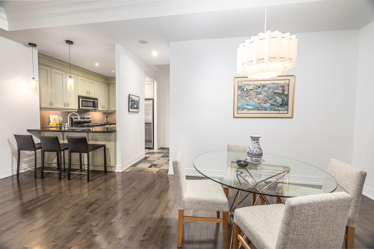
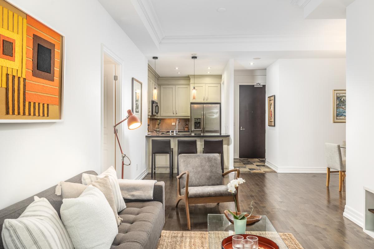
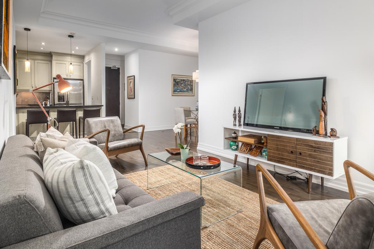
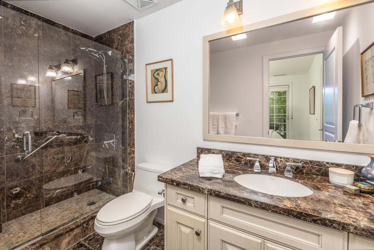
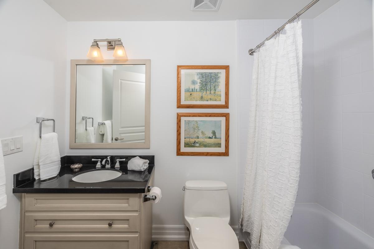
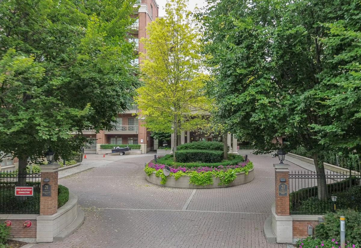
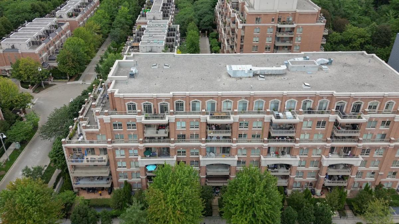
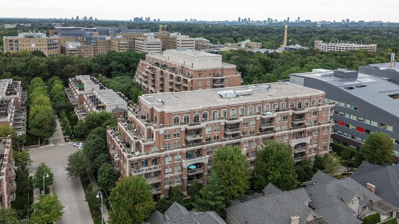
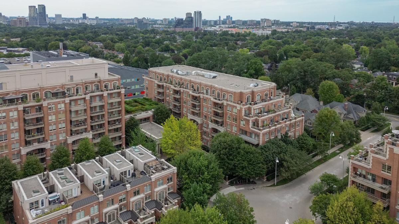
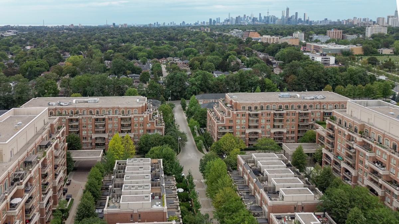
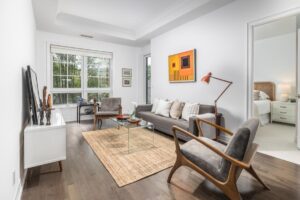
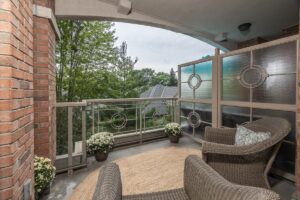
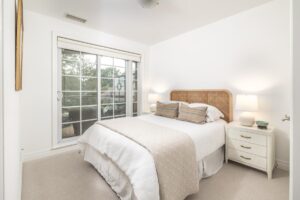
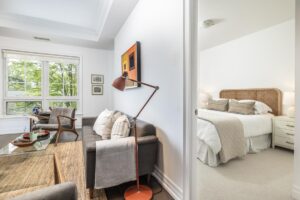
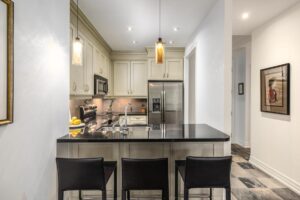
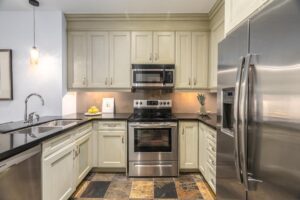
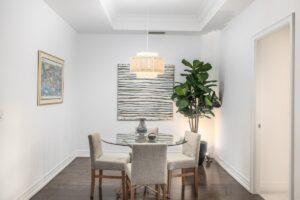
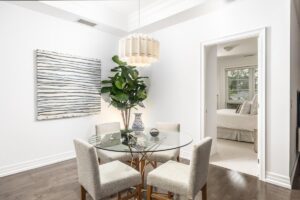
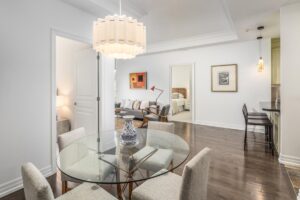
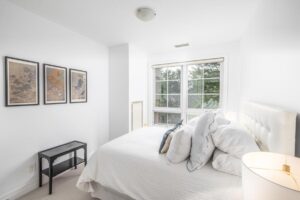
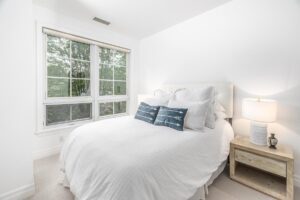
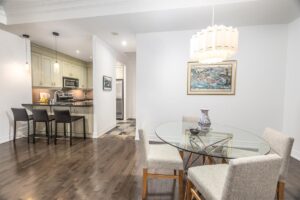
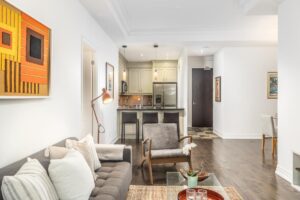
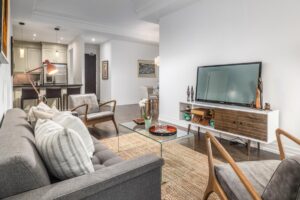
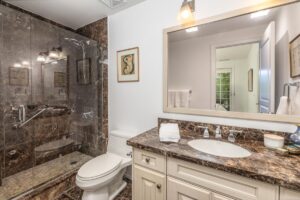
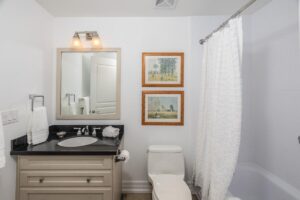
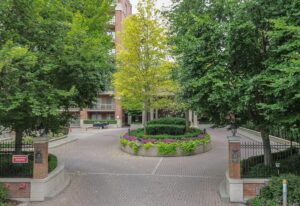
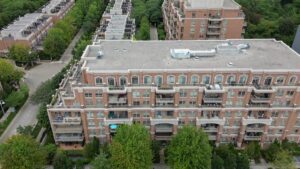
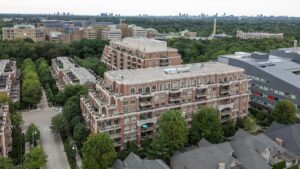
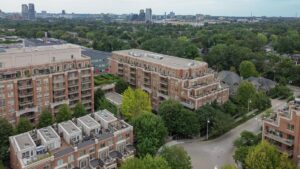
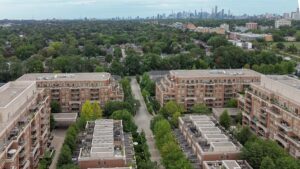
Welcome to this wonderful suite in Kilgour Estates, offering a split floor plan of 995 square feet. Many recent improvements by the owner including new broadloom, the suite was entirely painted, and newer appliances. The spacious open concept kitchen/living/dining room features high coffered ceilings and lots of natural light with lovely treetop views and southern exposure. The kitchen features stylish slate floors, a three seater breakfast bar, and shaker style cabinetry. The primary bedroom has a large closet and three piece ensuite washroom, plus sliding glass doors walk out to the large private balcony, also accessible from the living room. The second bedroom offers large windows and a four piece washroom around the corner. One underground parking space and one locker complete this offering. This sought-after building has outstanding amenities, many of which have been redesigned; indoor pool, gym, spa/steam room, gym, library, billiard room, theatre room, party room, and a lovely patio garden. Additionally, there is a car wash, ample visitor parking and a guest suite. Enjoy the convenient location close to parks, walking trails in Sunnybrook/Sunnydene Ravine, transit, shops, and restaurants, as well as access to the highway network.
For a virtual walkthrough via Matterport 3D floor plans, click here.
Midtown Toronto
Featuring fantastic neighbourhoods like Forest Hill and Rosedale, Midtown is tree-lined, convenient, and filled with at-home luxury.
Explore The Area Explore Toronto